
Address
6501 Hitching Post Ln, Cheyenne, WY
Price
$ 569,900
Property Attributes
- MLS#101718
- TypeSingle Family
- Listing Status Active
- CountyLARAMIE
- CityCheyenne
- AreaLARAMIE
- NeighborhoodSaddle Ridge
- Zip82001
- Style2 STORY
- Year Built2021
- Price$ 569,900
- Bedrooms4
- Full Bathrooms3
- Half Bathrooms1
- Sqr Footage3463
- Lot Size0.16 Acres
Data Source:
Cheyenne MLS (CYMLS)
Property Description
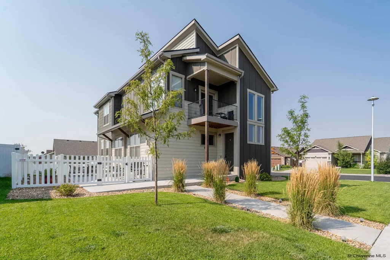
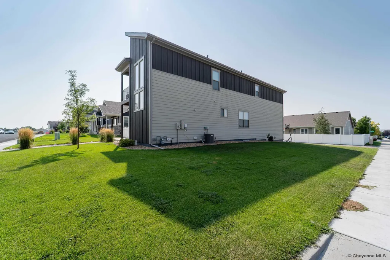
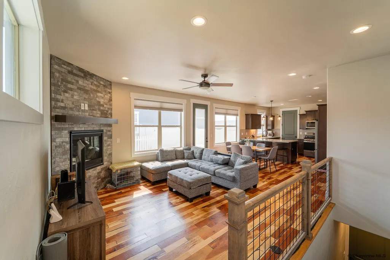
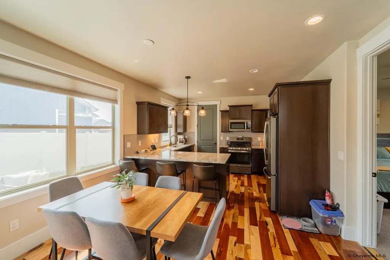
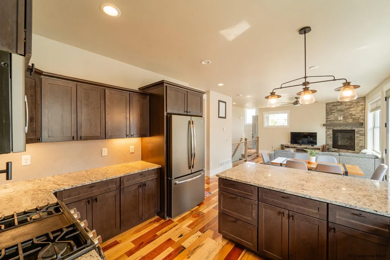
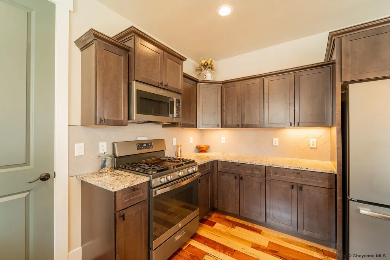
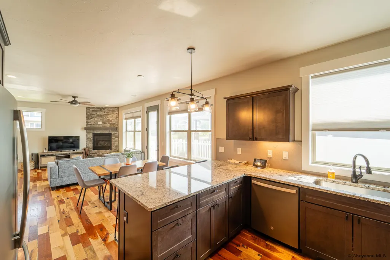
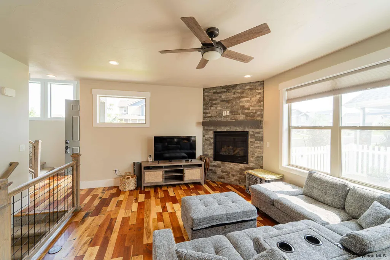
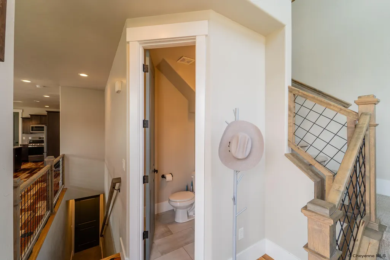
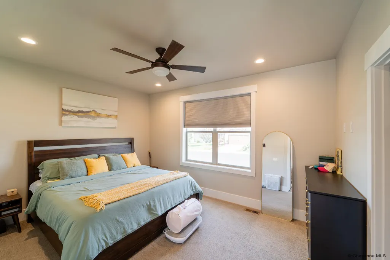
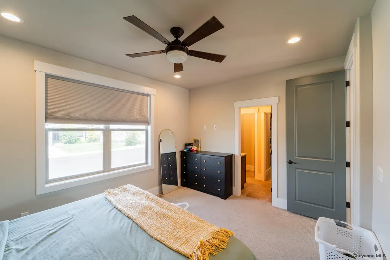
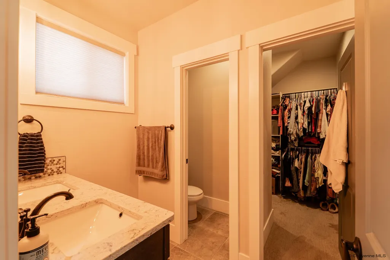
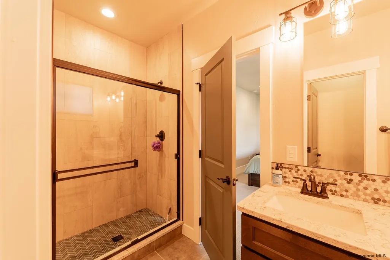
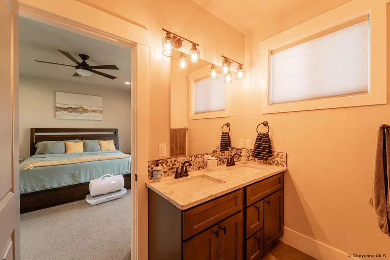
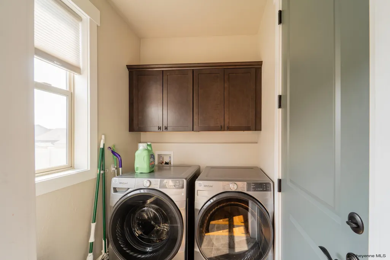
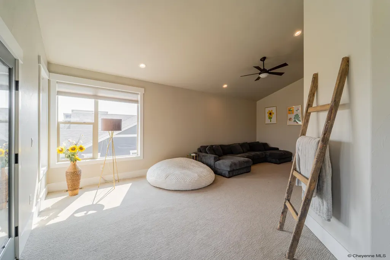
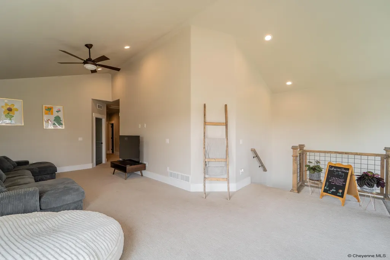
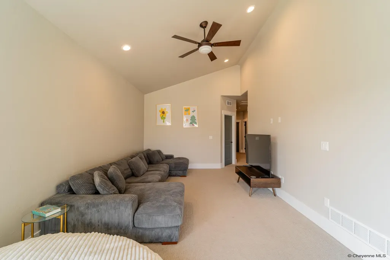
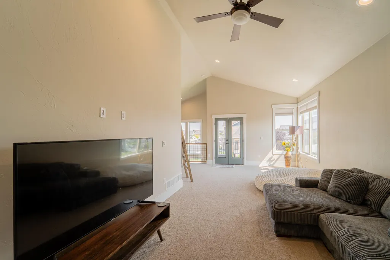
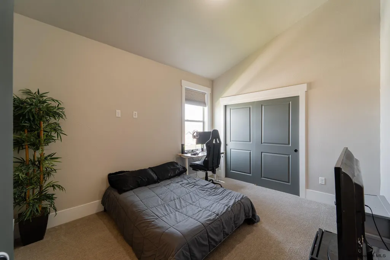
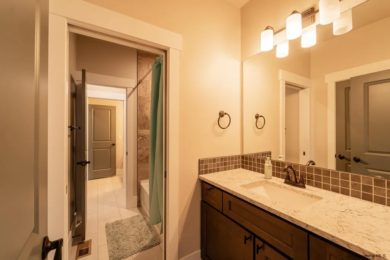
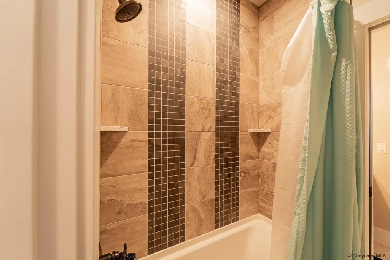
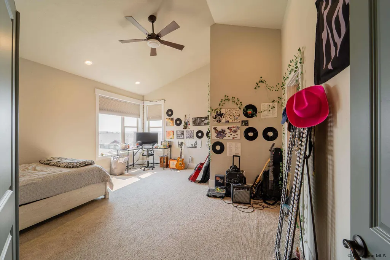
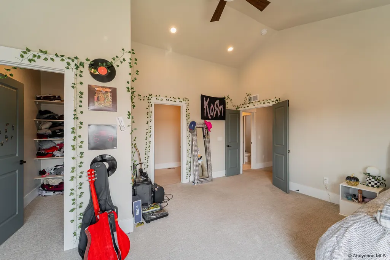
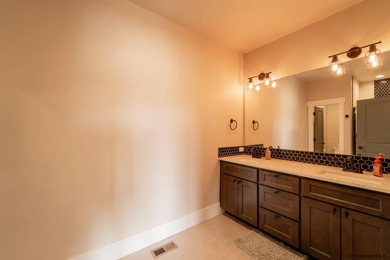
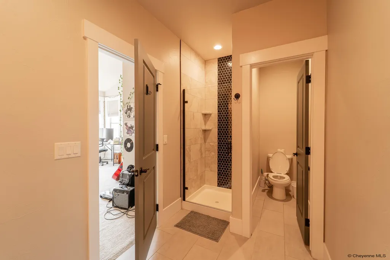
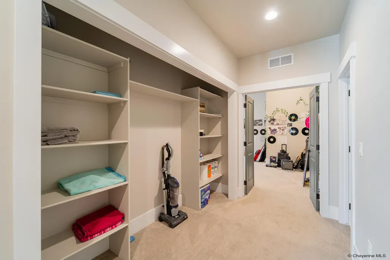
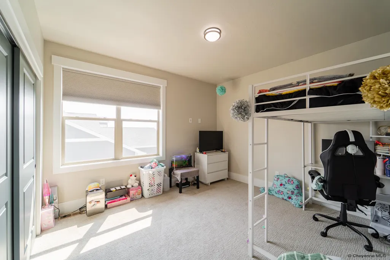
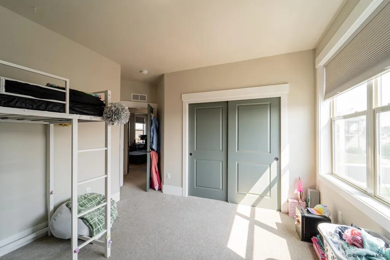
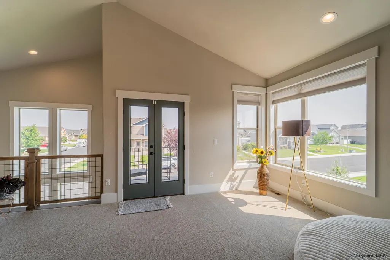
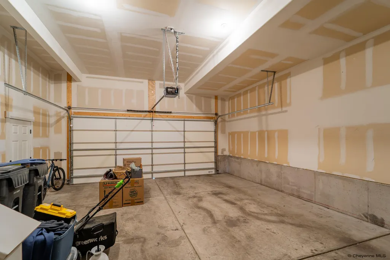
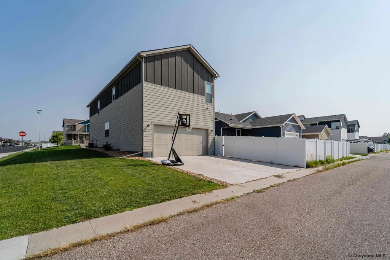
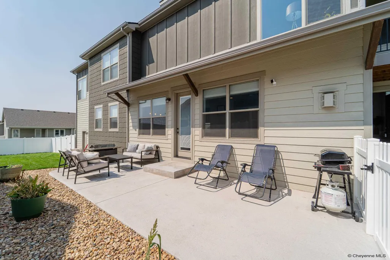
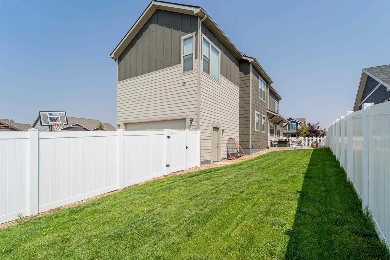
Welcome to 6501 Hitching Post Lane, a beautifully appointed home in the desirable Saddle Ridge Subdivision. This impressive âPeakâ floor plan combines quality craftsmanship, thoughtful design, and modern upgrades to create a home that is both stylish and exceptionally functional. Featuring 4 bedrooms and 4 bathrooms, this home offers plenty of space and comfort for everyday living and entertaining. Step inside to find hickory hardwood flooring, granite countertops, tile finishes, and impressive 8-foot interior doors. A stunning stone fireplace adds warmth and character to the living space, creating the perfect gathering spot. The main level offers effortless everyday living with a spacious primary suite conveniently located on the main floor, complete with a private ensuite bathroom and walk-in closet. The main floor also features a convenient laundry room. Upstairs, a large 25' x 12' living room provides an excellent additional gathering space, perfect for a family room, game room, home theater, or entertaining area. Large windows fill the home with natural light while showcasing beautiful views from the second level. Walk-in closets throughout the home provide excellent storage and organization. One of the standout features of this property is the large, beautifully landscaped yard, offering an abundance of space to play, entertain, garden, or simply enjoy the outdoors. The back deck provides the perfect spot for grilling and relaxing while taking advantage of the spacious backyard. The kitchen is ready to impress with stainless steel appliances, including a refrigerator, gas range, dishwasher, and microwaveâall included with the sale. The 2-car garage features impressive 11-foot ceilings, providing excellent clearance and plenty of flexibility for vehicles, storage, or additional workspace. With its spacious floor plan, main-floor primary suite, large upstairs living area, walk-in closets, high-end finishes, extensive upgrades, large yard, and desirable Saddle Ridge location, 6501 Hitching Post Lane offers an exceptional combination of comfort, quality, and outdoor living.
| Price History | |
|---|---|
| 8/10/2026 | Listed $580,000 |
| 8/26/2026 | 1$575,000 |
| 9/4/2026 | 1$569,900 |
General Features
| Sewer | City Sewer |
|---|---|
| Construction | Site Built |
| Heating | Forced Air |
| Kitchen Level | M |
| Cooling | Central A/C |
| Roof | Composition/Asphalt |
| Laundry Y/N | 7x5 |
| Water | Public (City) Water |
| Fireplaces | One,Gas Fueled |
| Garage | 2 |
| Gas Y/N | Black Hills Energy |
| Bathrooms | 4 |
| Year Built | 2021 |
| Electric | Black Hills Energy |
| Accessibility | None |
| New Construction | No |
| HOA Fee | No |
| Subdivision | SADDLE RIDGE |
| Style | 2 STORY |
| Class | Residential |
| Type | City Residential |
| Green Features | Tankless Waterheater,Programmable Thermostat,High Effic. HVAC 95% +,High Effic.AC 14+SeerRat,Ceiling Fan,Drip SprinklerSym.onTimer |
| Tax Year | 2025 |
| OccupantName | Diego and Stephanie |
| Status | ACTIVE |
| Car Storage | 2 Car Attached,Garage Door Opener |
| Subdivision | WY |
| Sale/Rent | For Sale |
| Primary City | Cheyenne |
| City | Cheyenne |
| Taxes | 2775.68 |
| HOA/Lot Fees Include | None |
| Legal Description | SADDLE RIDGE: LOT 1,BLOCK 27 |
| DOM | 35 |
| Postal Code | 82001 |
| Proposed Financing | Cash,Conventional,FHA,VA |
Interior Features
| Interior Amenities | Eat In Kitchen,Pantry,Main Floor Laundry,Vaulted Ceiling,Walk-In Closet,Main Floor Primary |
|---|---|
| Bedroom 3 Level | U |
| Bedroom 2 Level | U |
| Kitchen Size | 13x11 |
| Family Room Dimensions | 25x12 |
| Dining Room Dimensions | 13x10 |
| Beds | 4 |
| Heating Fuel | Natural Gas |
| Living 2 Level | U |
| Bath 1 Level | Main |
| Bath 3 Level | Upper |
| Bath 2 Level | Main |
| Bath 3 Size | Full |
| Bath 1 Size | 3/4 |
| Bath 2 Size | Half |
| Laundry Level | M |
| Bath 4 Level | Main |
| SqFt Source | Co Assessor |
| Above Grade Square Feet | 2439 |
| Bath 4 Size | 3/4 |
| 3/4 Baths | 2 |
| Full Baths | 1 |
| 1/2 Baths | 1 |
| Main Level Beds | 1 |
| Upper Level Beds | 3 |
| Dining Level | M |
| Living Level | M |
Exterior Features
| Exterior | Wood/Hardboard |
|---|---|
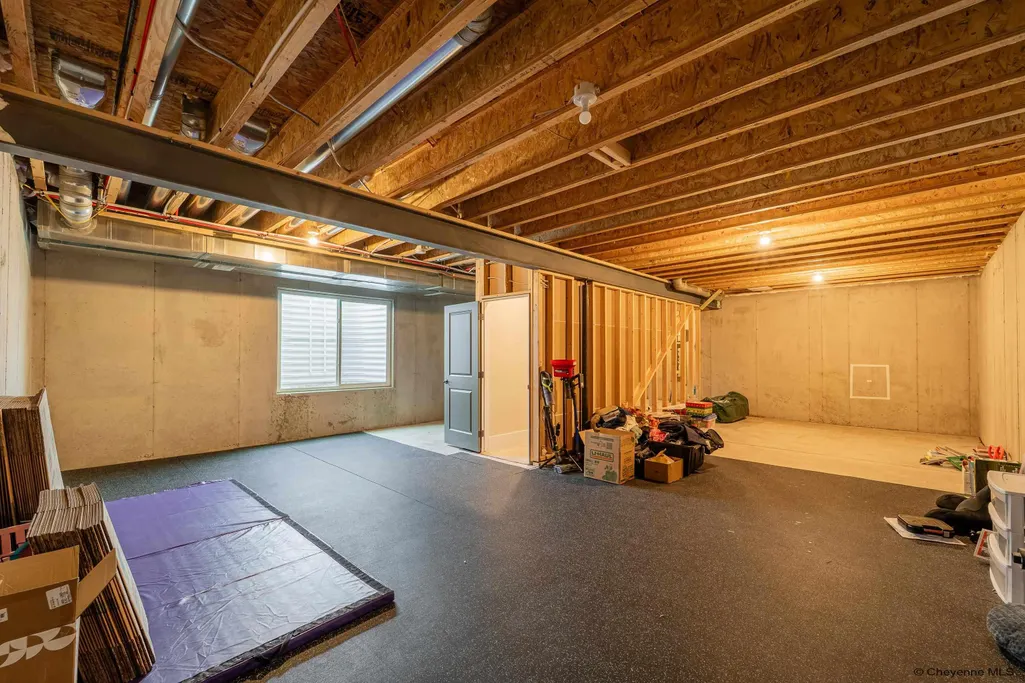
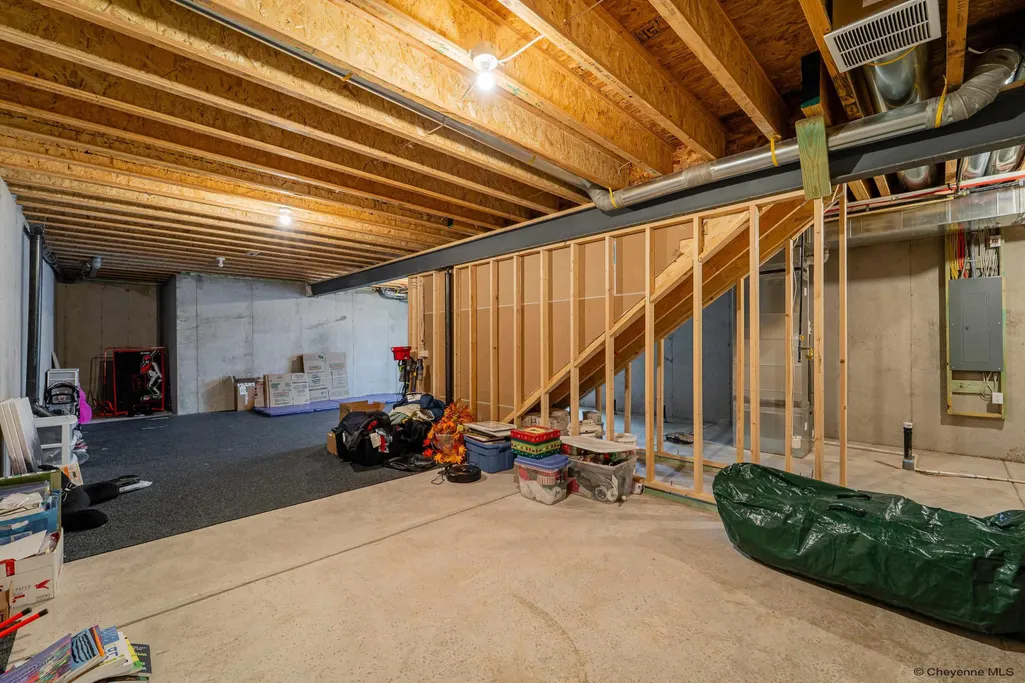
| Foundation | Basement |
| Exterior Amenities | Patio,Sprinkler System,Covered Deck,Front Yard Sod/Grass,Backyard Sod/Grass |
| Inclusions | Dishwasher,Disposal,Microwave,Range/Oven,Refrigerator,Window Coverings |
| Garage Dimensions | 24x23 |
| Lot Size Area | 0.16 |
| Lot Dimensions | 7047 Sq Ft |
Amenities
- Foreclosure
- Views
- Short Sale
- New Construction
- Adult 55+
- Lease To Own
- No HOA Fees
- Furnished
- Primary On Main
- Air Conditioning
- Seller Finance
- Green
- Fixer Upper
- Horse
- Golf
- Fireplace
- Deck
- Garage
- Basement
- Pool
Property vs Single Family Average in 82001
Price
Year Built
Visits
 © 2026 Cheyenne MLS. Information deemed reliable but not guaranteed accurate by the Cheyenne MLS. This information provided exclusively for consumers' personal, non-commercial use and may not be used for any purpose other than to identify prospective properties consumers may be interested in purchasing. Real estate listings held by brokerage firms other than REMAX Capitol Properties are marked with the IDX logo and includes the name of the listing brokers. Data last updated: September 11, 2026
